What Causes Rising Damp?
What causes rising damp in buildings and how to prevent it occurring.

Call Today on 08082508820 * or Book a Survey Online
Damp in buildings in all its forms is ‘as old as time’, but keeping it out or controlling its effects is not always easy, so over time many different methods have been tried.
In the case of damp proof courses (DPCs), rows of airbricks, slate, poured bitumen, bitumen sheet, engineering brick, lead and plastic sheet, injected fluids and pastes, have all been used.
It was the Victorians who realised that addressing sanitation and damp in all its forms would address many social issues. Thus, The Building Act of 1878, not the Public Health Act of 1875, introduced the requirement for a damp proof course, although its adoption was quite slow.
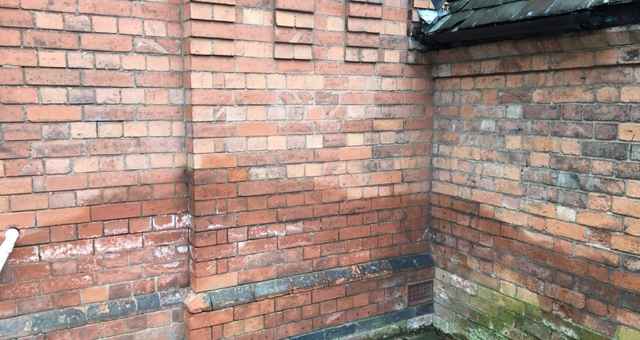
Water held in the soil around a building will rise up the masonry by a process known as capillary action. It is a similar process to sucking fluid up a drinking straw. The drier masonry above draws moisture upwards. The moisture rises up the mortar first and then follows on through the masonry. The height it rises depends on factors such as groundwater level, rate of evaporation, pore size of masonry, salts and use of heating.
Porous materials can have rising damp to a height in excess of one metre. In a solid wall property, as against cavity construction, the moisture rises until it evaporates through the surface.
Any water soluble salts from the soil are trapped in the masonry and form a salty line on the surface of the plaster as the water evaporates.
Modern cement rich mortars prevent the passage of moisture until they break down after exposure to the elements. Traditional lime mortar is vapour permeable and acts as a ‘sacrificial element’ to prevent excess water evaporating from the face of the brick and in doing so causing spalling. This is the reason mortar breaks down over time and then brickwork requires repointing.
Partly because rising damp is not always surveyed correctly or because it is caused by repairable defects, it is often claimed it does not exist.
However, it has been written about for centuries and vast amounts of research has been undertaken all over the world. The Building Research Establishment in the UK who provide impartial information, say rising damp does exist and this is confirmed by their Digest 245. There is also British Standard 6576 The Code of practice for diagnosis of rising damp in walls & installation of chemical damp-proof courses.
What is important is that before a remedial damp course is installed, the issues seen are correctly surveyed, the correct actions undertaken and a system suitable for the property is installed.
Although it is important to understand what an old, listed, heritage, vernacular or building of significance is, the most important thing is to ensure that repairs and alterations are sympathetic to its age and will give the required result.
Listed buildings are probably the easiest to define as they have statutory protection, but do not have to be old, as structures such as the Humber and original Severn Bridge,
The British Library and The Lloyd’s building will attest. In fact, the youngest listed building in the UK is currently Sphinx Hill House, a Grade II* listed house in Moulsford, Oxfordshire and completed in 1999. To illustrate the broad definition, we can quote from BS7913: Guide to the conservation of historic buildings. "This British Standard describes best practice in the management and treatment of historic buildings. It is applicable to historic buildings with or without statutory protection. A Historic building is defined as a building that has significance, without relation to age or statutory protection. The attributes that combine to define the significance of a historic building can relate to its physical properties or to its context".
Cadw, Historic England and Historic Scotland further identify Traditional buildings as those usually constructed before 1919 using solid wall construction methods and materials, including lime plaster, wood and stone.
This is often described as ‘breathable’ construction, as these early materials were vapour permeable with the walls, windows, doors and chimney allowing free exchange of air/water vapour.
After this time there was a need for mass produced housing in quantity, which was more energy efficient and waterproof. Cavity wall construction became the norm and less vapour permeable construction materials, such as cement render and pebbledash were used to prevent water entering the fabric of the building.
Fireplaces were boarded up and double glazed windows installed, which meant correct ventilation of properties became critical, to prevent the build up of water vapour within the structure.
It is important to understand that any work on a listed building requires Listed Building Consent and this must be obtained from the local planning authority before starting any works on the building. Even removing the patina from a surface will require consent, as this affects the character of the building. Not applying for consent is a criminal offence and the authorities can insist on works being reversed, even years later.
Rising damp is more pronounced in winter, when there is a higher water table around a property. However, if the defect causing the damp issue is due to broken rainwater goods or damaged drains, it can become visible at any time of the year.
Once a wall is damp, the resultant damage can remain visible for some time. The presence of salting on a surface does not confirm the issue is caused by rising damp. Although the effects of rising damp are more often associated with solid wall construction, it does occur in cavity wall construction when defects occur, so this should not be discounted, just because a property has a cavity wall.
The use of specialist surveying tools such as a carbide meter and thermal imager may be required for a definitive answer. Ultimately, you need to understand if the wall structure is damp or just the plaster. The soil surrounding the property, large trees and possibility of subsidence should always be considered, but there should be obvious structural defects if this is the case. In particular, clay soils cause shrinkage and heave as part of natural hydrological cycles.
If the footings of the building cannot take these movements, then cracks appear and any damp course may be damaged. This is particularly true of older properties as they were built when the climate was very different to what it is today.
Many householders have planted a small tree a reasonable distance from their property and then watched it grow into something that could crack or lift the foundations.
Other forms of damp and structural defects need to be considered by a qualified surveyor, before the injection of a new damp course is considered. Many cases of ‘rising damp’ are found to be caused by plaster being extended below damp course level and therefore bridging the protective layer.
Penetrating damp through the masonry can occur at any level within a building and is not only caused by driving rain, it may also be caused by ground level bridging or broken rainwater goods sending water running down the exterior.
Dry lining was often the easy choice when a damp wall was causing issues. When done correctly it can be a solution, but most dot and dab products are not salt and moisture resistant. Over time, the dampness from the masonry crosses the dot and dab so transferring moisture to the plasterboard. This causes regularly spaced damp patches across the surface.
Condensation, caused by the buildup of moisture vapour within the property, will generally form in distinctive patterns on cold surfaces and is usually accompanied by mould growth.
Salt damp is often one of the most difficult to confirm, as the damp patches come and go with changes in the weather. It is caused by moisture attracting hygroscopic salts from rising damp, which draw moisture from the air back into the plaster, often forming a line of damp. If the contaminated plaster is not replaced, this phenomena can continue indefinitely and give the appearance that a perfectly adequate damp course has failed.
Where cavity walls are showing damp, incorrectly blown insulation and debris bridging the cavity should be considered.
‘Falling damp’ is often caused by adjoining garden walls that have not been correctly detailed with coping stones to prevent rain water moving downwards through the masonry. This then ‘falls’ downwards into the house wall, particularly after heavy rain and leaves a damp patch.
Not all properties were built with a damp course, but before the advent of ‘modern’ damp courses, usually something was done to isolate structural elements from the damp ground. In the case of timber framed houses, the frame would be isolated on a ring of locally sourced stone. But any number of issues since construction can lead to dampness entering the structure.
When houses are sold, the new occupants often want to undertake improvements. If a damp course is installed, it is not always immediately obvious where it is and can easily be bridged during improvement works. Generally speaking, a damp course should be placed a minimum 2 brick courses (150mm, 6 inch) above ground level. If it is slate or membrane, that mortar course will be slightly deeper and the slate should protrude.
It is rare for ground levels to be lowered during building work and what often happens is paths, parking areas or even plant borders are installed and these bridge the damp course.
So moisture from the ground moves upwards through the new ground and back into the wall above the DPC. To the householder, the resultant damage will look just like ‘true’ rising damp. It is not always possible to put levels back to where they were and a new injected damp course installed at the correct level or below ground waterproofing, may be required.
Another issue when new hard surfaces are installed is that water runs into the base of the wall if falls are incorrect or rain jumps up the wall and bridges the DPC. Good building practice is to leave a gravel strip or ‘french drain’ at the base of the wall to prevent these issues.
Although generally built above ground level, the advent of decking also introduces potential issues where it abuts a wall. If a gap is not left, water can run straight into the masonry or bounce up off the surface, introducing water into the masonry and leading to a damp patch on the internal surface. Even where cavity walls are present there can still be issues if debris is at the bottom of the cavity or incorrectly installed insulation fills it.
As explained above, bridging damp courses externally is quite a common issue. But it is also possible to bridge the DPC internally during building work and this will also give the appearance of ‘true’ rising damp.
If a suspended timber floor is replaced by a solid floor, it is important that the damp proof membrane placed across the floor is correctly detailed up the wall and inserted into the masonry at the same height as the wall dampcourse, otherwise the solid floor can provide a bridge for dampness.
Care should also be taken when placing a solid floor extension onto a suspended timber floor property in order to prevent compromising the subfloor ventilation. Often builders will lay clay drainage pipes under the new floor to extend air flow from the property out through the new wall. If this is not done, there is a risk the suspended timber floor will get reduced ventilation and will suffer from increased moisture levels, thus increasing the risk of woodworm and fungal decay.
Solid concrete plinths are often installed around old properties to deal with damp issues. These will hide and bridge the damp course (if present) and as they break down over time, dampness will return.
Even if they look perfectly solid, often a crack starts to form between the concrete and the masonry, which allows water to enter.
Two issues can occur with plastering. If a property has suffered from rising damp and hygroscopic (moisture attracting) salts have risen up the wall with the water, they will remain in the masonry and plaster, as they cannot evaporate off. This will leave contaminated plaster that will attract damp into the wall and appear as if a new injected damp course has failed.
Although the plaster can be left to see if salts come out as it dries, generally it is best to remove the old plaster to at least the level of the visible rising damp and replace with a salt inhibiting plaster, otherwise the issues will not go away.
Particularly in heritage properties, the plaster used must be considered in relation to the building, in that a lime based product may be more suitable.
The other issue that is seen regularly when ‘rising damp’ has been identified by the client, is the skirting board is removed and it is found the plaster has been extended to the solid floor, so bridging the damp course. In most cases, cutting the plaster back to above dpc level and allowing drying time, will resolve the issue and a new injected damp course will not be required.
Where cavity walls are present, it is often assumed that damp issues will not occur.
It is however possible for the damp course to break down on the inner, outer or both leaves of the brickwork. But the more common issue is when debris fall down the cavity and piles up at the bottom. This can cause a bridge and low level damp.
This issue can occur during construction or many years after construction. Cavity wall insulation can cause issues if installation is not correctly undertaken. Because it is touching both masonry leaves, this can allow patchy damp to appear on the internal wall.
Damp in the home has many different forms but they normally present as something visual the occupier can see. It may be a dark patch on a wall as a result of rising, penetrating or salt damp.
If you are in a basement it might be a trickle of water coming through the masonry or an area of peeling paint.
In the case of condensation, the damp patch may have a specific form on a ceiling if say insulation is missing in a loft or appear as a long shadow on a cold below ground wall. Generally speaking condensation will also be accompanied by mould growth, as spores are all around us and only need a damp surface for six hours in order to germinate.
If the damp contains dissolved salts it may be seen as a salty patch or line that shows the edge of the defect and low damp can cause wallpaper to curl at the edges and peel.
Damp can increase the risk of woodworm in affected timbers and cause fungal decay. When skirting boards get damp, they are particularly popular with woodboring weevils as there is constant moisture and protection from disturbance.
Gentle damp or lack of ventilation, particularly in sub-floor spaces can encourage the growth of dry rot (Serpula lacrymans), whilst condensation on windows can lead to tiny mushrooms called Coprinus growing in cracks in the putty, whilst at the other end of the scale, where there is penetrating damp causing masonry saturation, you may find plaster fungus (Peziza sp).
If you own an older property and are unsure about how to resolve a damp problem, a CSRT or CSTDB qualified professional can provide advice and recommendations.
Once a qualified and experienced surveyor has surveyed the property for signs of damp, they will identify if remedial measures are required or if simple changes to the property will achieve the required result.
Peter Cox offer a range of services to prevent damp problems, including specialist damp proofing, improvements to ventilation and the installation of full below ground waterproofing systems in accordance with BS8102. Peter Cox can also provide specialist replastering services, where required.
Damp subfloors can be dug out and new air bricks installed to improve ventilation, whilst structural timbers can be treated for the effects of fungal decay and woodworm or replaced if structurally unsound.
Penetrating damp on masonry can be improved or stopped altogether by the application of vapour permeable masonry protection cream, provided the mortar is in good order.
Condensation control requires a specialist survey to understand the often complex interrelated issues that are driving high moisture within the property. Improvements can be made to traditional ventilation products and positive input ventilation or extract fans can be installed. If the issue is caused by cold surfaces, specialist thermal paint or plaster can be applied.
If a property has suffered from rising damp and hygroscopic (moisture attracting) salts have risen up the wall with the moisture, they will still be in the masonry and plaster, as they cannot evaporate off. This will leave contaminated plaster on the wall that may crack and delaminate. Even after a new damp course has been injected, the contaminated plaster will attract damp into the wall and the salting will make it appear as if the system has failed.
Where required, as part of a new damp course installation, we offer specialist plaster removal and replacement with salt inhibiting plaster to prevent salts reaching the surface.
Particularly in heritage properties, the plaster used must be considered in relation to the building, in that a lime based product may be more suitable.
Probably the best way is to arrange for a survey from a qualified surveyor, who can use specialist surveying tools to differentiate between the different types of damp and confirm the source of the damp is not something that can be easily remedied by the client or their builder.
It is important to understand that any work on a listed building requires Listed Building Consent and this must be obtained from the local planning authority before starting any works on the building.
Even the installation of a damp course will require consent and sometimes the conservation officer will be very specific on what they will allow.
Peter Cox has vast experience working with historic and listed buildings and our qualified surveyors and experienced technicians are sensitive to the specific requirements of these properties and adhere to conservation guidelines.
If there are visible salts on the surface or damaged plaster, removal is the sensible option as the salts will never go away and can draw dampness back into the wall. A remedial or lime plaster suitable for the property can then be applied to the prepared surface.
The earliest patent application for a product to stop rising damp was filed in 1841. The Building Act of 1878 introduced the requirement for a damp proof course and this often consisted of roofing slates laid in mortar, a minimum 2 brick courses (150mm, 6 inch) above ground level. After this point, lead sheet, poured bitumen, rows of airbricks and engineering bricks were used. So the answer is affected by the age of your property.
Author: Nicholas Donnithorne - UK Technical Services Manager
Nicholas Donnithorne is our UK Technical Services Manager and one of our foremost industry experts. With over 40 years of experience in timber preservation, damp proofing and structural care, he brings unparalleled technical authority and research-backed knowledge to our team.
*Survey enquiries for your local branch will be directed to our dedicated central survey control teams across the UK. Calls to 0800 and 0808 numbers are free unless you are calling from a business phone, in which case the rate will be set by your provider.